MANUFACTURER · EST. 2010 · JIANGSU CCCF 3C · ISO 9001 · GB 14561 GLOBAL EXPORT-READY
Home › Downloads
Drawings & Datasheets · Free, No Account

Fire Cabinet Drawings, Datasheets and BIM Files

Everything a consultant, drafter or purchaser needs to put our cabinets into a drawing, a submittal or a BIM model: PDF datasheets with sizes and materials, fire hose cabinet detail DWG files, CAD blocks for plan layouts, installation details, and Revit families. Free to download, no account and no email required. Files that are not online yet are sent within one working day when you ask.

16+
Years
3
Production Bases
7d
Sample Lead Time
24h
Quote Reply
Fire cabinet drawings and datasheets — DWG details, CAD blocks and Revit families for fire hose cabinets
DWG · CAD block · Revit · PDF
ISO 9001 · 14001 · 45001Certified management systems
CCCFChina compulsory fire-product certification
EN 60529Third-party enclosure ingress-protection test
1,000+ / monthCabinets across three production bases
Sample firstBuild one to your drawing, approve it, then order

What You Can Get, and How Fast

Most manufacturers make you ask a salesperson for a drawing and then wait. We would rather you had the file while you are still drawing, because that is when a cabinet gets designed into a project.

PDF

Datasheets

Sizes in millimetres and inches, materials and sheet thicknesses, door and lock options, what the cabinet typically holds, and the compliance documents that ship with an order. One per product line, updated as the line changes.

DWG

Details and CAD blocks

Front, side and section details per model for your detail sheets, plus a simplified plan symbol as a CAD block for layout drawings. Installation details show the rough opening and trim frame.

RFA

Revit families

Recessed, semi-recessed and surface families with the parameters a coordinator needs. Ask for the specific models on your schedule and we send them together.

Available Files by Product

Datasheets and the Philippine, Indian, Malaysian, Gulf, UK, Indonesian and Australian CAD drawing packs (PDF + AutoCAD DXF) are linked below and download directly, free and with no sign-up. Other markets’ DWG, CAD block and Revit files are sent by email within one working day — tell us the models and the format you use.

Datasheets, drawings and BIM files

Product lineDatasheet (PDF)CAD drawings (PDF + DXF)Revit family
Fire hose cabinet — PhilippinesDownloadPDF pack · DXF zipOn request
Fire hose cabinet dimensions — all seriesDownloadOn requestOn request
Box hydrant — IndonesiaDownloadPDF pack · DXF zipOn request
Fire hose reel cabinet — UAE & SaudiDownloadPDF pack · DXF zipOn request
Hose reel cabinet — Malaysia & SingaporeDownloadPDF pack · DXF zipOn request
Hose reel & booster cabinet — AustraliaDownloadPDF pack · DXF zipOn request
Fire hose box — IndiaDownloadPDF pack · DXF zipOn request
Dry riser cabinet — UKDownloadPDF pack · DXF zipOn request
Breeching inlet cabinetDownloadOn requestOn request
Fire extinguisher cabinetDownloadPDF pack · DXF zipOn request
Stainless extinguisher cabinetDownloadOn requestOn request
Fire equipment stands & sand boxesDownloadOn requestOn request

Every datasheet carries sizes in millimetres and inches, sheet thicknesses, materials, door and lock options, and the documents that ship with an order. If a model on your schedule is not covered, send the schedule and we will add it.

What to tell us when you ask for a drawing

Tell usWhy it matters
Which models, or the sizes you needSo the DWG carries the right elevations rather than a whole catalogue
DWG version, or whether you want DXFOlder releases save you a conversion at your end
Revit versionFamilies are saved back for the release your team runs
Whether you need the plan block as well as the detailThe plan symbol is a separate, simplified block for layout drawings
Recessed, semi-recessed or surfaceInstallation details differ; we send the ones that match your wall
Project name, if you can share itNot required. It helps us keep your files current when a design changes

No account, no email gate on the PDFs. For DWG and Revit we do need an address to send the files to, and that is the only reason we ask.

How our files are put together

  • Dimensions in millimetres and inches on the same drawing, so a metric drawing and an imperial purchase order agree
  • Rough opening and trim frame shown for every recessed detail
  • Plan blocks drawn on a separate layer, ready to insert without cleanup
  • Revit families parametric on height, width and depth where the model allows
  • Datasheets dated and revision-marked, so you can tell which version is in your submittal
  • No watermarks, no locked layers, no registration wall

If you find an error in one of our files, tell us. We would rather fix a drawing than have it propagate through somebody’s project.

File formats we can supply

PDF datasheetSizes, materials, options and compliance documents. Direct download, no email needed.
DWG detailFront, side and section elevations per model, dimensioned, with the rough opening for recessed types.
DWG plan blockSimplified plan symbol for layout drawings, drawn on its own layer.
RFA Revit familyRecessed, semi-recessed and surface families, saved back to the release your team runs.
Installation detailRough opening, wall build-up, trim frame and fixing points.

Ask for STEP or IFC if your workflow needs them and we will tell you honestly whether we can produce a useful file for that model.

What the Factory Can Build

Drawings are only useful if the factory behind them can make what they show. These are the real limits.

Sheet thickness
0.8 – 2.0 mm to your specification
Materials
Cold-rolled steel · SUS 201 / 304 / 316 · aluminium · galvanised steel
Finish
Powder coating; RAL 3000, RAL 3002 and white in stock — any RAL from 300 pcs
Maximum single piece
Up to 3,000 mm cabinet length for powder-coated units
Door types
Single, double, triple, sliding, up-swing, glass, frangible; hinge and lock to your standard
Made to drawing
Send us a DWG and we quote to it — no tooling charge for a new size

From a Drawing to a Quotation

If a drawing is enough to specify us, it is enough to price us. Send the same file back and we quote against it.

Quotation

FOB pricing within 24 hours from a drawing, schedule or BOQ. Tiered by quantity.

No tooling charge

Cabinets are cut and folded to file, so a custom size in your drawing costs the same in tooling as a standard one.

Sampling

One cabinet built to your drawing in about 7 working days. Sample cost is borne by the buyer and credited against the first order on request.

Documents with the order

Material certificates, ISO 9001 quality records and third-party EN 60529 enclosure test reports.

OEM

Free OEM branding on any product line — your logo, colour, lettering and packaging, no tooling fee.

Shipping

FOB Xiamen to your named port; mixed containers across product lines are fine.

The Factory Behind the Drawings

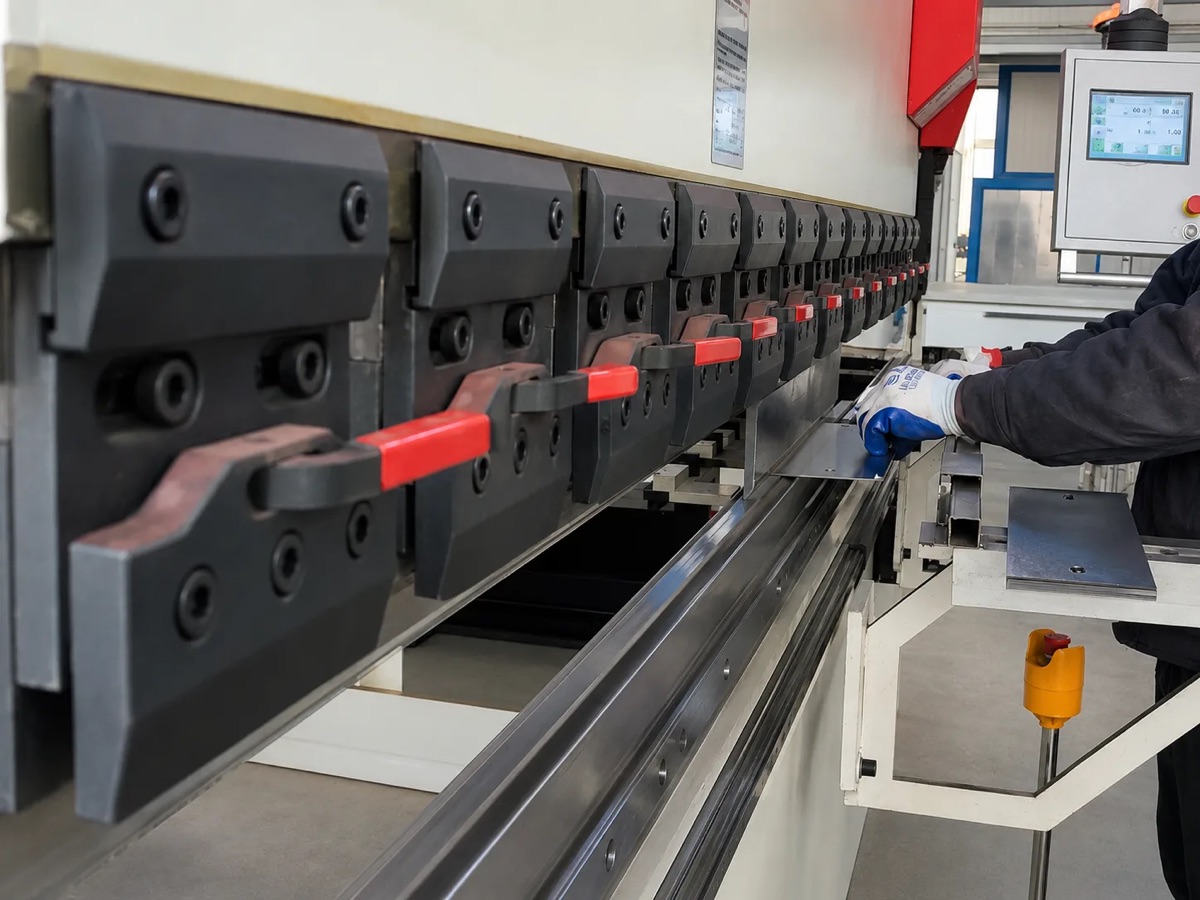
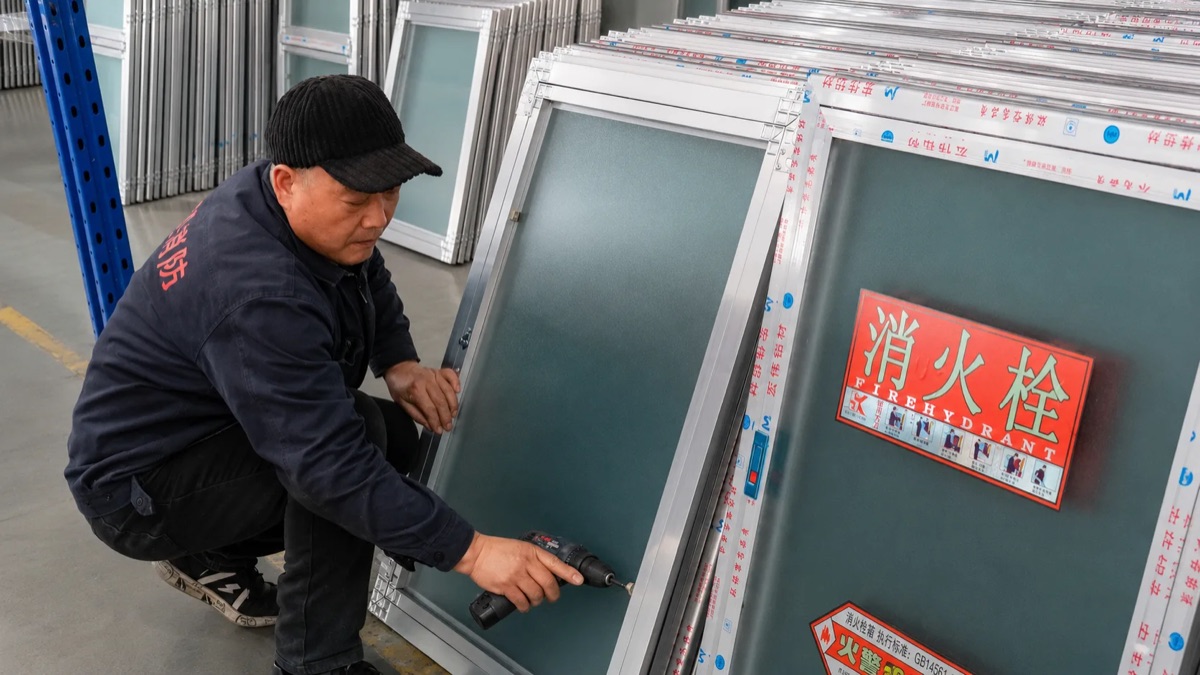
Laser cutting, CNC bending, welding, powder coating, glazing and export packing across three production bases.

Datasheets — Direct Download

Start here. Each PDF carries the sizes, materials and options for one product line. DWG, CAD block and Revit files are sent within one working day — use the form and tell us the models and the format.

Downloads — FAQ

Do I have to give my email to download a datasheet?

No. The PDF datasheets download directly with no form and no account. We only ask for an address when you want a DWG or a Revit family, because we have to send the file somewhere.

Do you have a fire hose cabinet DWG or detail dwg?

Yes — front, side and section details for each model, dimensioned, with the rough opening and trim frame for recessed types. Tell us the models and your DWG release and we send them within one working day.

Is there a fire hose cabinet CAD block for plan drawings?

Yes, and it is a separate file from the detail. The plan block is a simplified symbol on its own layer, drawn to insert into a layout drawing without cleanup.

Do you have a Revit family or other BIM files?

Yes — recessed, semi-recessed and surface families, parametric where the model allows, saved back to the Revit release your team runs. Ask for STEP or IFC if that is your workflow and we will tell you honestly whether we can produce something useful.

Are the drawings in millimetres or inches?

Both. Dimensions appear in millimetres and inches on the same drawing, so a metric consultant drawing and an imperial purchase order do not disagree.

Can you draw a cabinet that is not in your catalogue?

Yes. Send a sketch, a photo or a marked-up drawing and we produce a dimensioned drawing of what you actually need, then quote against it. There is no tooling charge for a new size.

Can I use your drawings in a submittal?

Yes — that is what they are for. They carry no watermark and no locked layers. If a design changes, come back and we will reissue rather than leave an old revision in your set.

Something in a drawing looks wrong. Who do I tell?

Us, please. Send the file name and what looks wrong to our export team and we check it against the production drawing. We would rather correct a file than have the error travel through a project.

Also searched as: fire hose cabinet dwg · fire hose cabinet detail dwg · fire hose cabinet cad block · fire hose cabinet autocad block · fire cabinet revit family · fire extinguisher cabinet revit · fire extinguisher cabinet cad block · fire hose cabinet catalogue pdf · fire cabinet drawing · fire hose cabinet installation details

Product Pages

Need a File We Have Not Listed?

Tell our export team the models, the format and the software release — we send it within one working day, free.

Ask for a File→

Get a Factory
Quote Today.

Whether you're an EPC contractor sourcing for an ASEAN infrastructure project, or a regional distributor looking for a reliable OEM partner — our export team responds within 24 hours.

W
WhatsApp / WeChat +86 139-1237-6837
Z
Zalo (Vietnam) +86 139-1237-6837
@
Export Inquiries [email protected]
⌖
Headquarters No. 33 Xingang Ave, Jingjiang EDZ, Jiangsu, China
⏱
Response Time Within 24 Hours · GMT+8

Request a Quote

Most orders are OEM-customized. Send drawings, specs or photos — we respond within 24 hours.
📋 Used for label customization & local standards
💬 Backup contact in case your email bounces
📧 Your quotation will be sent here — please double-check the spelling
💡 Most orders are OEM-customized — dimensions, labels (5 languages), logo, color, door style all configurable. Free.
Chat with us · WhatsApp